

You can DIY a refresh with paint. But moving one wall can change the cabinet measurements and electrical locations that a contractor needs before quoting, even if you still think of the job as a simple weekend update. An interior design firm becomes relevant when those choices collide around a fixed plumbing stack.
Statistics Canada’s Housing Economic Account puts nominal investment in Canadian residential housing at $237.7 billion in 2024, up 2.5% annually. You can’t read what your project needs from that national figure. Painting several rooms can be easier to coordinate than renovating a small bathroom with a relocated shower drain.
The point where a DIY project changes category
Judge DIY suitability by the number of decisions that depend on each other rather than by square footage. Painting an existing wall doesn’t change your layout. Removing the wall can change how you walk through the room, as well as leave a strip of unfinished flooring behind.
Cosmetic work has contained consequences
The Home Improvement Research Institute’s 2025 Canadian tracker listed interior painting and flooring among the most commonly planned projects, alongside bathroom and kitchen remodels. “Kitchen remodel” covers quite different jobs, from changing handles to moving a sink.
Repainting or replacing freestanding furniture can stay on your DIY list if you’ve got enough skill and time. Replacing removable hardware is another contained job. Record the walking space beside an open cabinet door, along with other dimensions, before moving plumbing or fitting built-in cabinetry.
Scope drift creates design dependencies
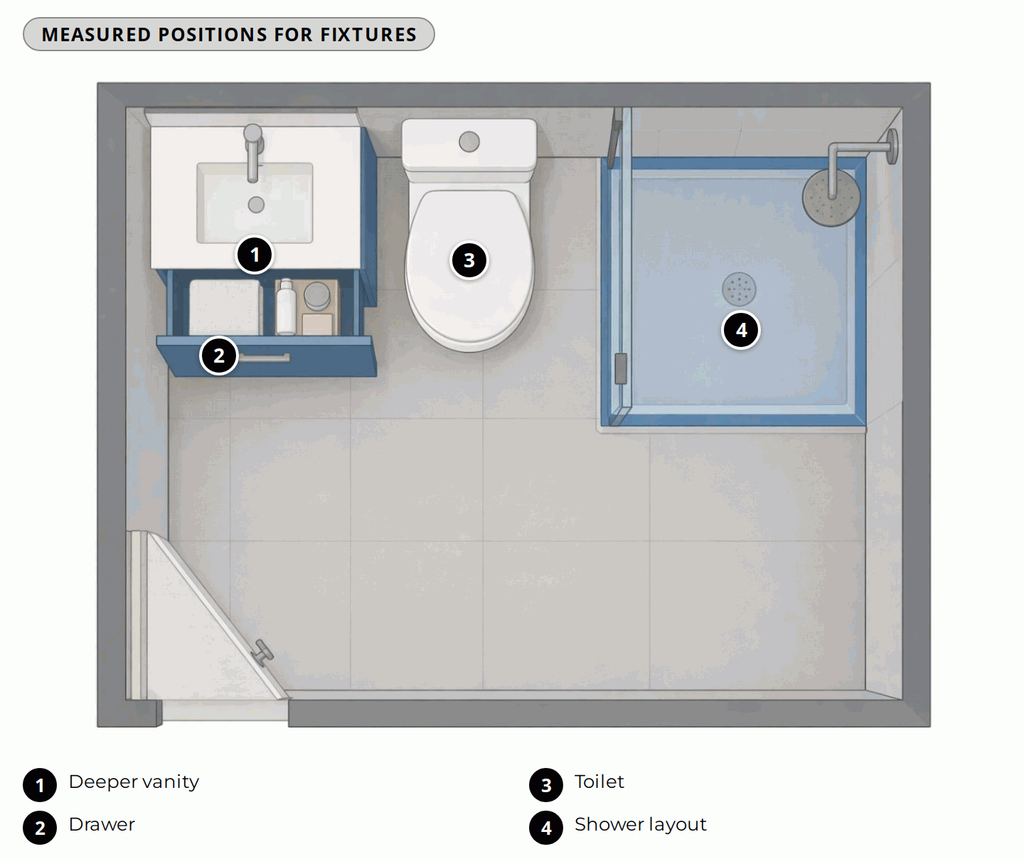
Roughly one-third of the Canadian projects recorded in the Home Improvement Research Institute’s 2025 tracker involved bathrooms. Small rooms can give you plenty to decide. The drawer of a deeper vanity, for example, can crowd the toilet; you’ll still need measured positions for fixtures, with waterproofing boundaries set by the shower layout.
In the institute’s research, people’s leading reasons included worn features and wanting to enjoy their homes more. Updated style, quality of life, and home value also mattered. When those goals compete, replacing the vanity as planned can mean reworking the plumbing and lighting layout.
Signs you need an interior design firm before work begins
When layout changes mean rethinking materials (or the other way round), consider an interior design firm. You also need a planning review if trades lack shared drawings or an expensive purchase depends on an unconfirmed measurement, such as a custom cabinet width.
| Decision area | Manageable DIY update | Professional planning is more appropriate |
|---|---|---|
| Scope | Paint, movable furniture, or replaceable decor | Several rooms or building systems are affected |
| Floor plan | Existing walls and circulation remain | Partitions or openings change; fixed cabinetry moves |
| Materials | A limited number of independent selections | Finishes must align across connected surfaces |
| Visualization | Samples and measurements answer most questions | Scale or sightlines are difficult to judge before construction |
| Coordination | One trade can complete the work independently | Several trades need the same dimensions and sequence |
The floor plan affects permanent work
Professional planning is appropriate when floor plans determine door swings and clearances or locate built-ins, electrical work, and plumbing. An aisle’s width changes when you shift a kitchen island. That is a scope change. Before the cabinetmaker prices the island or the electrician places pendants, settle the island’s position.
Material decisions can no longer be made separately
Your backsplash dimensions and cabinet details can change with countertop thickness. Also consider materials’ suitability for wet areas, along with their maintenance and availability. In 2024, real renovation investment fell 4.4% while renovation prices rose 4.2%, Statistics Canada’s Housing Economic Account reported. An ordering error or late reselection matters more when prices are higher. Design support doesn’t guarantee any savings on replacement tile.
Visualization and contractor questions remain unresolved
In three-dimensional views, check sightlines between fixed features and how bulky they look. In that view, for example, you can see whether the island blocks the fireplace, which a mood board can’t show you. Renderings support decisions but don’t replace accurate construction documents.
After increasing 0.3% in the first quarter, Canadian residential renovation costs rose 0.9% in the second quarter of 2025, Statistics Canada reported. Clarify assumptions about the work before you order or start demolition. Have the tile quantity confirmed, with the ceiling height documented too.
What an interior design firm does after scope is defined
With your requirements defined, an interior design firm can prepare floor plans that work together, plus visual studies supported by material specifications and the information contractors need to price and complete the work. Plans map out positions. Specifications identify the selected product and finish.
That work doesn’t automatically cover engineering or permit applications. Before expecting a permit-ready drawing from a designer, ask which services fall outside your agreement.
Evaluate the process and deliverables
Before researching support, document which rooms are involved and the layout changes you want. Note known constraints and unresolved decisions. This gives you something more useful than a portfolio to discuss in an interview, such as a laundry doorway that can’t be widened.
With scope and planning requirements defined, you might review Se7en Interiors – Interior Design Firm before interviewing providers about consultation and design planning, including material selection and project coordination.
Next, use your notes to check the proposed scope. Check how many revisions the fee covers, along with which drawings you’ll receive. Who tells the contractor when a dimension changes? Ask which version of the drawing serves as the current instruction.
Check who signs off on each decision before orders are released, especially for nonreturnable items. Request a sample of the documents you’ll receive, with any previous client’s details removed. A finish schedule should identify selections by room and location. Ask how substitutions are recorded and request a dated finish schedule.
Questions to ask before hiring design support
For a major renovation, find out which decisions stay yours and what documents an interior design firm will provide before hiring one. Establish how material changes are recorded. Establish who responds to contractor questions and who approves a revised drawing.
Define exactly what the fee buys
- Which floor plans or elevations are included?
- Will the designer provide three-dimensional views?
- Who verifies site measurements?
- How are material substitutions documented?
- Who answers contractors’ questions during construction?
- What triggers an added fee or revised schedule?
“Full service” isn’t a precise scope. Have that answer written down. Your agreement should name the deliverables and explain when you must approve them rather than leaving “design package” as an undefined line on an invoice.
What happens to the fee if you revise an already approved layout? A fixed design fee may exclude work you haven’t agreed to include. Ask what they’d charge to redraw a bathroom elevation.
Clarify responsibility before construction
Coordinating how things look and work doesn’t make your designer responsible for every part of construction. Structural or code-dependent work may require other qualified professionals, depending on the contract and jurisdiction. Who checks what’s required for the wall opening you’re proposing?
Ask what they’ll do about anything uncovered after demolition. An unexpected pipe behind a wall can mean revising the layout before any more work goes ahead. Write down who records that decision and authorizes related purchases, including who approves a substitute tile if the selected product is unavailable.
Complexity sets the threshold
Feeling sure about DIY doesn’t determine whether your renovation needs professional help. You can keep contained decorating work in your own hands while paying for help with decisions that affect permanent construction. Before you buy or demolish, check what a mistake would affect and which choices rely on the one you’re making. Several rooms may still be manageable; a small bathroom may already need professional planning. Bring in help once every trade on the job site needs the renovation spelled out in shared instructions.Read more at https://decoratoradvice.ca/.