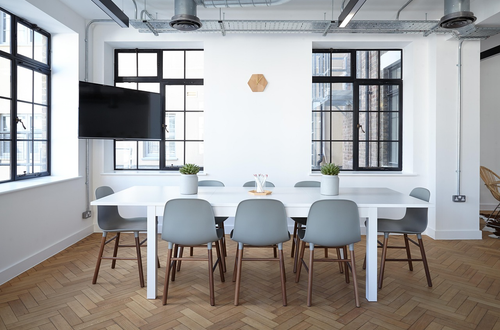

You sit down for dinner and someone needs to reach the kitchen. They turn sideways, squeeze behind your chair, and bump the table on the way past. Everyone has made this small dance in a dining area that looked fine in the showroom. The table fits the room, but the chairs, once pulled out, swallow the walkway. People usually respond by buying a smaller table, though the problem is often layout, not size. So how do you arrange a dining area when chairs block nearby walkways?
The most reliable approach is to plan for the chair in its pulled-out position, not its tucked-in one. This article shows how to measure that space, test it with tape, and choose the table shape and seating that fit. You will find a quick answer, a clearance table, a fixes table by problem, a chair-out test, a safety note, and the mistakes that keep walkways blocked. It suits apartments, open-plan homes, and narrow rooms. Read the quick answer first, then use the sections that fit your space.
How Do You Arrange a Dining Area When Chairs Block Nearby Walkways?
To arrange a dining area when chairs block nearby walkways, plan the space around pulled-out chairs. Leave about 36 inches from the table edge to the nearest wall or furniture, and 42 to 48 inches where people walk behind seated guests. If the room is too tight, switch to a round or narrower table, add a bench, or move the table off the main path.
Clearance Guide
These are common planning guidelines, not code. Adjust for your household.
| Situation | Distance from table edge |
|---|---|
| Chair pulled out, no passing | About 36 inches to wall or furniture |
| People walking behind seated guests | About 42 to 48 inches |
| Main route through the room | At least 36 inches clear path, also advised for accessibility |
| Table to sideboard | About 36 inches to open drawers and move |
| Space per person | About 24 inches of table edge |
The Chair-Out Test
- Mark the table. Use painter’s tape or cardboard on the floor.
- Place the chairs. Pull them out as far as people do when they sit or stand.
- Walk the path. Carry a laundry basket or tray through the room.
- Measure the gap. Note anywhere it drops below 36 inches.
- Adjust. Move the table, tape a new outline, and test again.
Test it with the largest person in the household. Daily use matters more than the guidelines.
Fix the Problem by Cause
| Problem | Fix |
|---|---|
| Chairs hit a wall | Move the table toward the room’s center |
| Table sits in the main route | Rotate it to run parallel to the path |
| Room too narrow for a rectangle | Switch to a round or oval table |
| Too many chairs | Use a bench on the wall side, which tucks fully under |
| Chairs have wide arms | Choose armless or slim chairs |
| Extra guests crowd the path | Use a drop-leaf or extendable table, extended only when needed |
| Door swing hits chairs | Choose a sliding door or re-angle the table |
Round tables and pedestal bases give more elbow and leg room, and no corners to catch hips. A banquette or wall-side bench saves about a foot of space.
If you need furniture sized for a tight room, browse compact tables and armless chairs before you measure again.
Use the Rug Correctly
A rug under the table should extend about 24 to 30 inches beyond the edge so chair legs stay on it when pulled back. A rug that is too small catches chair legs and creates a trip hazard. In very tight rooms, skip the rug and choose a flat-weave or hard surface that lets chairs slide.
Safety Note
Keep a clear route to exits in every room. Avoid placing chairs where they block doors or hallways. If someone uses a walker or wheelchair, aim for 36 inches or more of clear width and a full 60-inch turning space nearby, and measure their equipment. Secure rug edges.
Mistakes to Avoid
The most common mistake is measuring with the chairs tucked in. Another is choosing a table with large legs at the corners, which blocks seating. Buying heavy chairs that scrape and drag makes the room feel cramped. Placing the table directly across a doorway is a third error. Finally, don’t ignore daily habits. If a path is always blocked, move something.
FAQ
How much space do I need behind a dining chair?
About 36 inches if no one walks behind it, and 42 to 48 inches if they do.
What table shape saves the most space?
Round or oval tables usually work better in tight rooms.
Bottom Line: Arrange for the Pulled-Out Chair
To arrange a dining area when chairs block nearby walkways, measure with chairs out, keep 36 to 48 inches of clearance, and test with tape. Choose the right table shape, add a bench, and move the table off the main path. A short test saves years of squeezing past chairs.
Must visit https://decoratoradvice.ca/ for arranging the dining area.