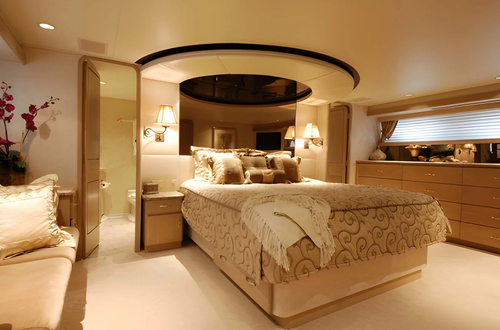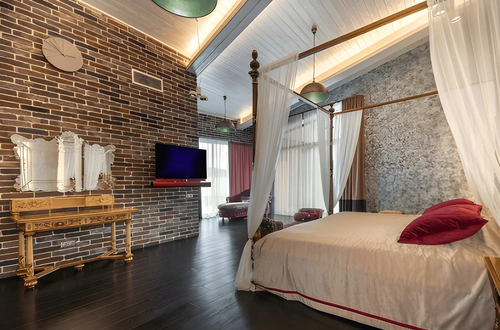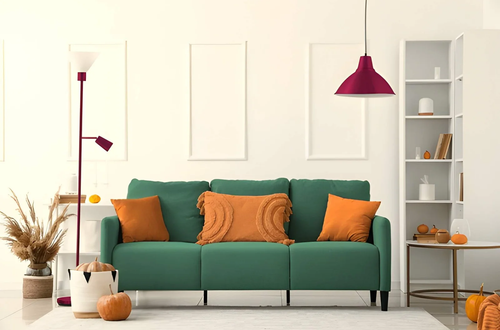
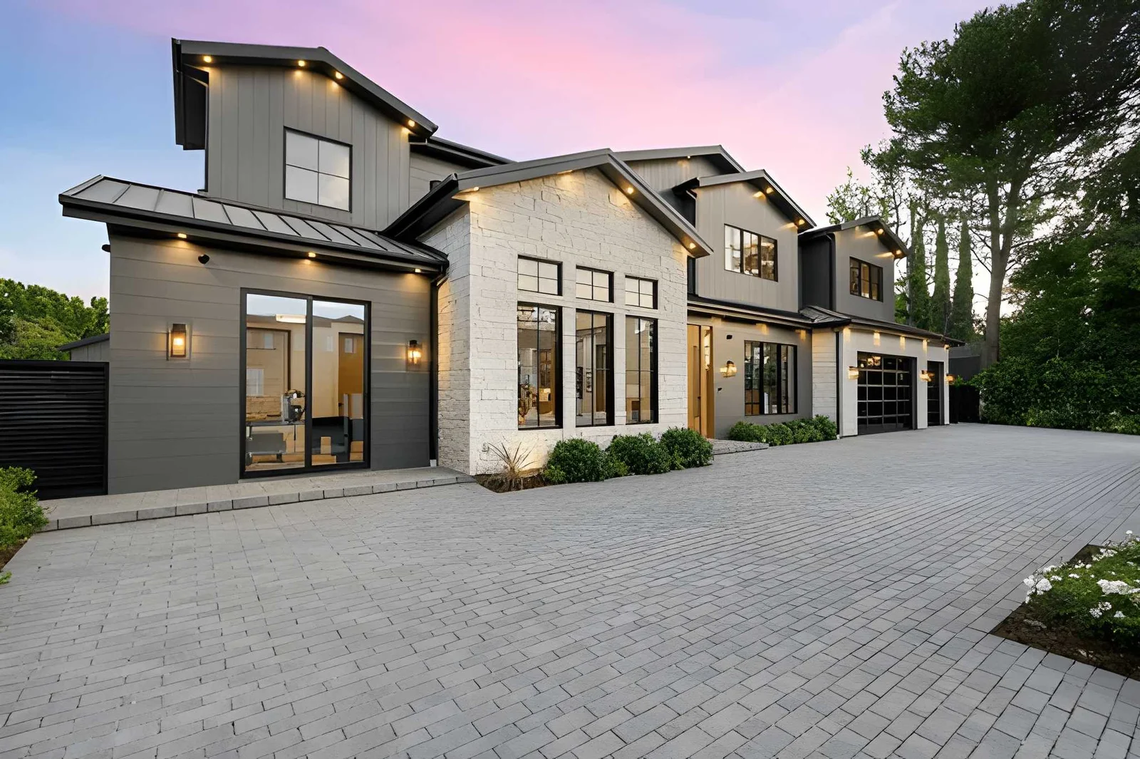
Drive through any US neighborhood built after 1990 and you’ll notice something about the houses that’s difficult to name but immediately felt: they look similar in a way that goes beyond shared style or price range. The similarity isn’t accidental — it’s the direct result of builder construction practices that optimize for speed and cost by eliminating the architectural details that gave older homes their individual character.
No crown molding at the ceiling-wall junction. No window casings with sufficient depth to cast a shadow. No porch columns with proper capitals and bases. No built-in shelving that reads as part of the architecture rather than furniture placed against it. These omissions save $5,000 to $20,000 at construction time and cost the home its character for its entire lifespan.
The good news for US homeowners is that architectural details can be added to existing homes — and their impact on how the house looks, feels, and is valued is disproportionate to their cost. This article covers the specific architectural details that add the most significant character, why each one works, what it costs to add to an existing home, and how to prioritize when budget doesn’t permit doing everything at once.
Why Architectural Details Create Character That Decoration Can’t
The distinction between architectural details and decoration is important before covering specific elements. Decoration can be removed — it’s applied to the surface of a space without changing the space itself. Architectural details change the space — they’re permanent or semi-permanent additions that alter the room’s proportions, shadow patterns, and visual structure.
This is why painted walls and new furniture, however beautiful, don’t produce the same quality that architectural details produce. The furniture sits in the room. The architectural details are the room.
| Design Element | Character It Creates | Permanence | Decoration vs. Architecture |
|---|---|---|---|
| Crown molding | Ceiling-wall junction defined, room completed | Semi-permanent | Architecture |
| Window casings (deep profile) | Windows anchored to walls, shadow line created | Semi-permanent | Architecture |
| Built-in shelving | Room reads as custom, storage integrated | Permanent | Architecture |
| Ceiling beams | Volume defined, warmth added | Semi-permanent | Architecture |
| Wainscoting | Lower wall protected and defined | Semi-permanent | Architecture |
| Coffered ceiling | Ceiling becomes architectural feature | Permanent | Architecture |
| Fireplace surround | Focal point established | Semi-permanent | Architecture |
| Board and batten | Vertical rhythm on walls | Semi-permanent | Architecture |
The Architectural Details That Add the Most Character
Crown Molding: The Most Cost-Effective Character Addition
Crown molding is the architectural detail most commonly missing from US homes built after 1980 and the one with the highest impact-to-cost ratio when added. It resolves the junction between wall and ceiling — which in most contemporary homes is simply a sharp 90-degree corner that reads as unfinished — into a deliberate architectural element.
The character crown molding adds isn’t primarily decorative. It’s proportional: crown molding establishes a visual hierarchy between wall and ceiling that makes rooms feel intentionally proportioned rather than simply built to code. The molding creates a shadow line that shifts throughout the day as light changes, adding the dimensional quality that flat walls lack.
For rooms with 8-foot ceilings — the US builder standard — a 3 to 4-inch crown profile is proportionally appropriate. For rooms with higher ceilings, 5 to 7-inch profiles add more significant visual weight that the taller room can support.
| Crown Molding Profile | Ceiling Height Appropriate | Character Created | Installed Cost |
|---|---|---|---|
| Simple cove (3″) | 8 feet | Clean, minimal — first step up from nothing | $3–$8/linear foot |
| Standard (3–4″) | 8–9 feet | Residential quality — most common improvement | $5–$12/linear foot |
| Substantial (5–6″) | 9–10 feet | Period character — distinctly architectural | $8–$18/linear foot |
| Grand (7″+) | 10+ feet | Formal character — institutional quality | $12–$25/linear foot |
| Built-up (multiple pieces) | Any — adds visual depth | Complex character — greatest architectural impact | $15–$35/linear foot |
Window and Door Casings: The Detail That Defines Interior Quality
The casing — the trim that surrounds window and door openings — is one of the most visible architectural details in any room and one of the most cost-effectively upgraded in existing homes. Standard builder casings in contemporary US homes are thin (typically 2 to 2.5 inches wide, 5/8 inch thick) and sit nearly flush with the wall surface.
Quality window casings — 3 to 4.5 inches wide, with sufficient thickness to cast a visible shadow when light rakes across them — transform windows from holes in walls into architectural elements. The shadow line at the casing edge is what creates the quality that distinguishes trim work in historic homes from contemporary builder-grade: it’s the dimensional depth, not the ornamental complexity.
The most significant upgrade for most US homes is simply replacing thin flat-stock casings with casings that have a profile — a slight step, an ogee edge, a recessed panel — that creates the shadow line without requiring ornate decorative detail.
Built-In Shelving: Architectural Details That Serve Function
Built-in shelving flanking a fireplace, filling an alcove, or lining an entire wall is the architectural detail most consistently described by US homeowners as the feature they most wish their home had. This reflects the dual function built-ins serve: they add character through their integration with the architecture, and they add significant storage and display capacity that freestanding furniture can’t match in the same footprint.
The character built-ins add comes from their permanence — they read as part of the house rather than furniture placed in it, which is the defining quality of architectural details versus decoration. A wall of built-in bookcases around a fireplace immediately elevates a generic living room into something that reads as custom and considered.
Built-in shelving flanking a fireplace can be constructed by a skilled carpenter for $2,000 to $6,000 in most US markets — a significant investment that adds measurable resale value and significant daily quality-of-life benefit through storage and display.
Wainscoting and Wall Panels: The Architectural Detail That Changes Room Proportions
Wainscoting — wood paneling on the lower portion of a wall, typically 36 to 48 inches in height — is one of the most historically significant architectural details in US residential design and one of the most impactful additions to a contemporary home that has none.
Beyond its historical associations, wainscoting works for a specific perceptual reason: it divides the wall into two horizontal bands, each with its own visual treatment, which makes the room’s proportions feel deliberately considered. The lower band (the wainscoting) and the upper band (painted plaster or drywall above the cap rail) create a composition where a single flat surface existed before.
| Wainscoting Style | Character Created | Height Range | Approximate Cost |
|---|---|---|---|
| Beadboard | Cottage, coastal, casual | 32–42 inches | $5–$12/sq ft installed |
| Raised panel | Traditional, formal | 42–54 inches | $10–$25/sq ft installed |
| Board and batten | Contemporary, transitional | 36–60 inches | $4–$10/sq ft installed |
| Shaker panel | Clean, transitional, adaptable | 36–48 inches | $8–$18/sq ft installed |
| Picture rail molding | Subtle, minimal | Any height | $3–$8/linear foot |
Exterior Architectural Details That Add Curb Appeal Character
The character of a US home’s exterior is determined as significantly by its architectural details as by its overall form and material. The homes that read as having genuine character from the street — that make people slow down — almost always have specific exterior details that most contemporary construction eliminates.
Porch columns with proper capitals and bases. The column is a fundamental architectural element with proportion rules going back to classical antiquity. A porch column that’s simply a pressure-treated 4×4 post reads as structural necessity. A column with a proper base detail where it meets the porch floor, a capital detail where it meets the beam above, and either simple chamfering or a classical profile reads as architecture.
Deep window surrounds with sills. Windows in contemporary US construction are typically set nearly flush with the exterior wall plane. Windows set with depth — a visible exterior surround of 4 to 6 inches — cast a shadow that gives the facade dimensional quality that flush-set windows don’t provide.
Fascia and soffit detail. The horizontal board at the roof edge (fascia) and the ceiling of the overhang (soffit) are among the most visible architectural details on any US home. Their profile, their condition, and how they’re painted relative to the rest of the exterior significantly affect how the home’s upper portions read.
Frequently Asked Questions
What architectural details add the most value to a US home?
Built-in shelving (particularly around fireplaces), crown molding in primary rooms, upgraded window and door casings, and wainscoting in dining rooms and hallways consistently appear in real estate data as the details that most significantly affect buyer perception and purchase decisions. Of these, built-in shelving has the highest per-dollar impact because it’s the most distinctive and least replicable with furniture.
Can architectural details be added to any style of home?
Yes — but the appropriate detail vocabulary changes by architectural style. A craftsman home benefits from tapered columns, exposed rafter tails, and board-and-batten siding. A colonial benefits from pilasters, paneled wainscoting, and dentil molding. A contemporary home benefits from clean-profiled casings, integrated built-ins, and coffered or beamed ceilings without ornamental detail. The principle is to add details that belong to the home’s existing vocabulary rather than importing inappropriate styles.
What’s the most affordable architectural detail addition for a typical US home?
Crown molding in the primary living areas. A 15×20-foot living room requires approximately 70 linear feet of crown molding. At $5 to $12 per linear foot installed, the total investment is $350 to $840 — the most cost-effective character addition available for the impact produced.
Do architectural details affect resale value?
Yes — measurably and consistently. NAR data and multiple residential appraisal studies find that homes with period-appropriate architectural details appraise higher and sell faster than comparable homes without them. The premium varies by market but is consistently positive. Built-ins, crown molding, and quality trim work are among the features most frequently cited by buyers as distinguishing their purchase decision.
How do I know which architectural details suit my home’s existing style?
Research the architectural style of the home’s era and original construction type. An online search for “[home’s decade] architectural details” or “[home’s style] interior millwork” reveals the historically appropriate vocabulary. Details that belong to the home’s period and style read as intentional character additions; details from different periods or styles read as mismatched additions that create confusion rather than character.
The Bottom Line
Architectural details are the elements that give houses their character — the crown molding that completes a room’s proportions, the built-in shelving that makes a wall read as architecture rather than furniture backdrop, the window casings that anchor openings to the walls they’re in, the wainscoting that divides a wall into considered horizontal bands.
Most of these can be added to existing US homes at accessible costs, with the highest-impact options (crown molding, upgraded casings) available for a few hundred to a few thousand dollars. The return — in daily quality of the living environment, in the home’s legibility as a considered space rather than a builder product, and in measurable resale value — consistently exceeds the investment.
Start with crown molding in the room you spend the most time in. The ceiling-wall junction that’s been a 90-degree corner since the house was built will never look unresolved again.
Must visit https://decoratoradvice.ca/ for more architectural details.